
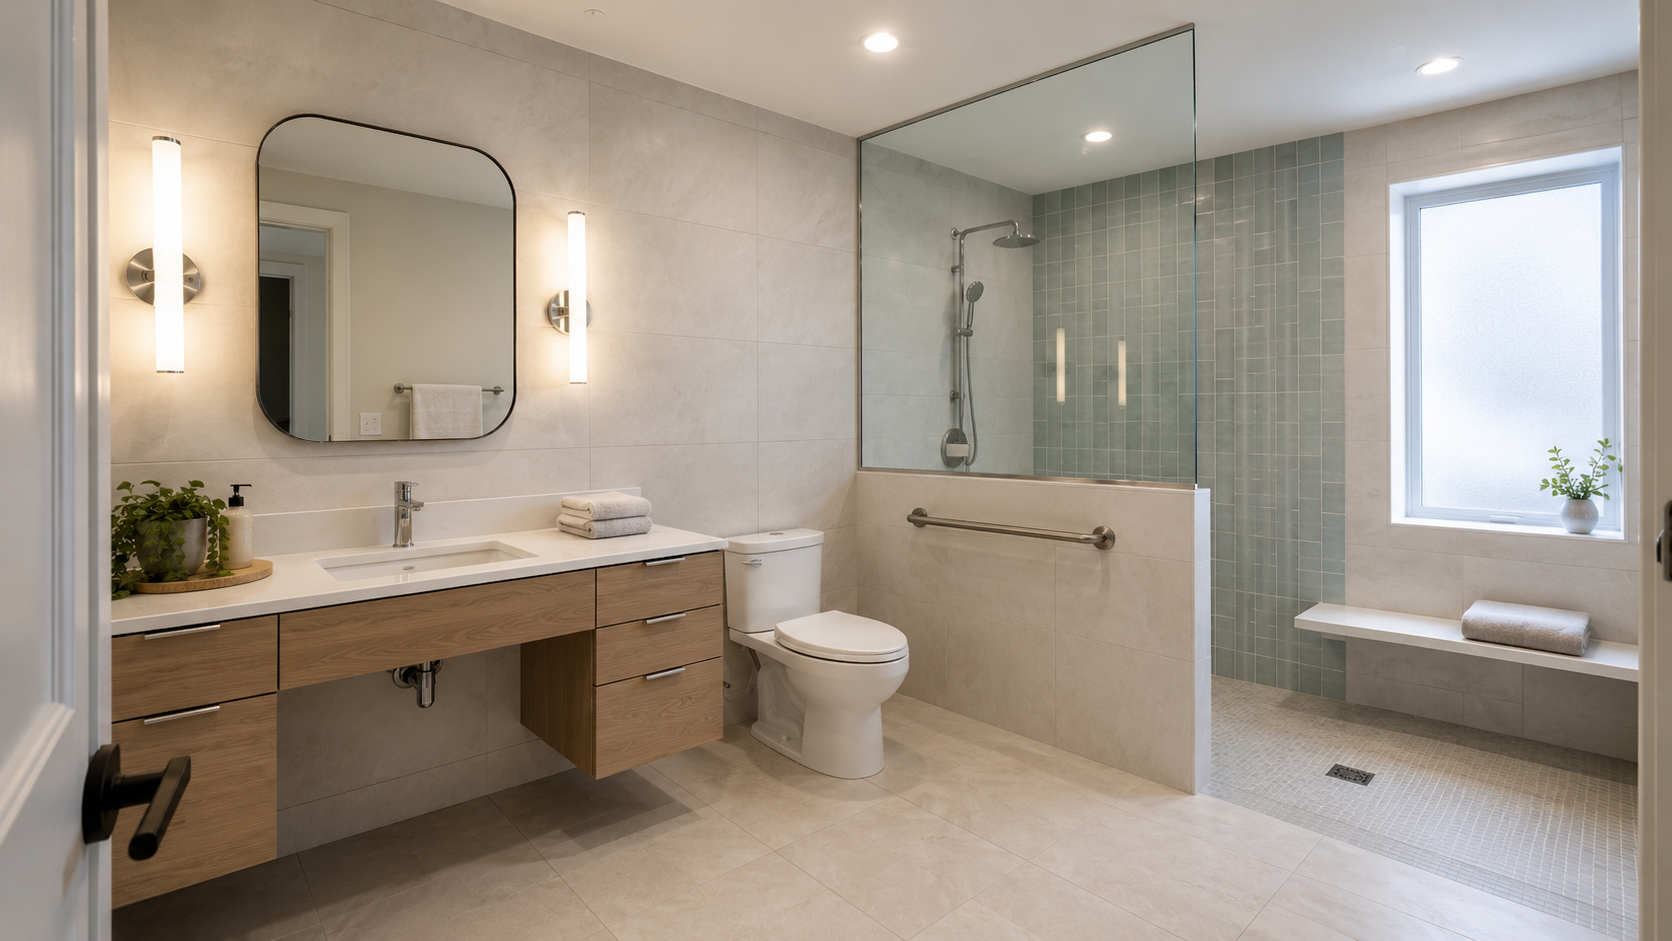
Our Process for Accessible Design Remodeling in Westminster, CO
How It Works
1. Free Consultation
We start with a conversation, in person or over the phone, about what's prompting the project. Maybe it's a fall risk you want to get ahead of, a parent moving in, or a bathroom that's become hard to use safely. We listen first, then walk you through what's possible for your home and budget before any commitment is made.
2. In-Home Site Assessment
Before we can give you an accurate proposal, we assess your home in person, checking wall construction, plumbing and electrical layout, and structural details that affect what's possible (and what it will cost). This step catches issues early, like walls that need reinforcement for grab bars or plumbing that will need to be relocated, so they're planned for upfront instead of turning into surprises once work begins.
3. Proposal & Contract
You'll receive a clear, written proposal organized by category, so you know exactly what's included in your project cost. Once you approve the scope, we put it in a straightforward contract outlining the details of the project. Then, a small deposit secures your place on our schedule, with the total balance due at completion.
4. Permits & Scheduling
Few accessibility modifications require permits, but some do. We’ll help you determine what's required for your specific project and handle all permitting directly with the city, so you never have to navigate that process yourself. At the same time, we schedule and coordinate our installers so the project moves along efficiently.
5. Construction & Installation
Once your project starts you can expect to have 1-2 installers at your home. We will continuously be checking quality at each stage, keeping the schedule on track, and staying in communication with you as work progresses. If anything unexpected is discovered, we'll walk you through it and any impact on cost or timeline before moving forward.
6. Final Walkthrough & Warranty
Once construction is complete, we walk through the finished project with you to confirm everything meets your expectations. From that point forward your project is backed by a workmanship warranty, and we're always available to past customers if anything needs attention.
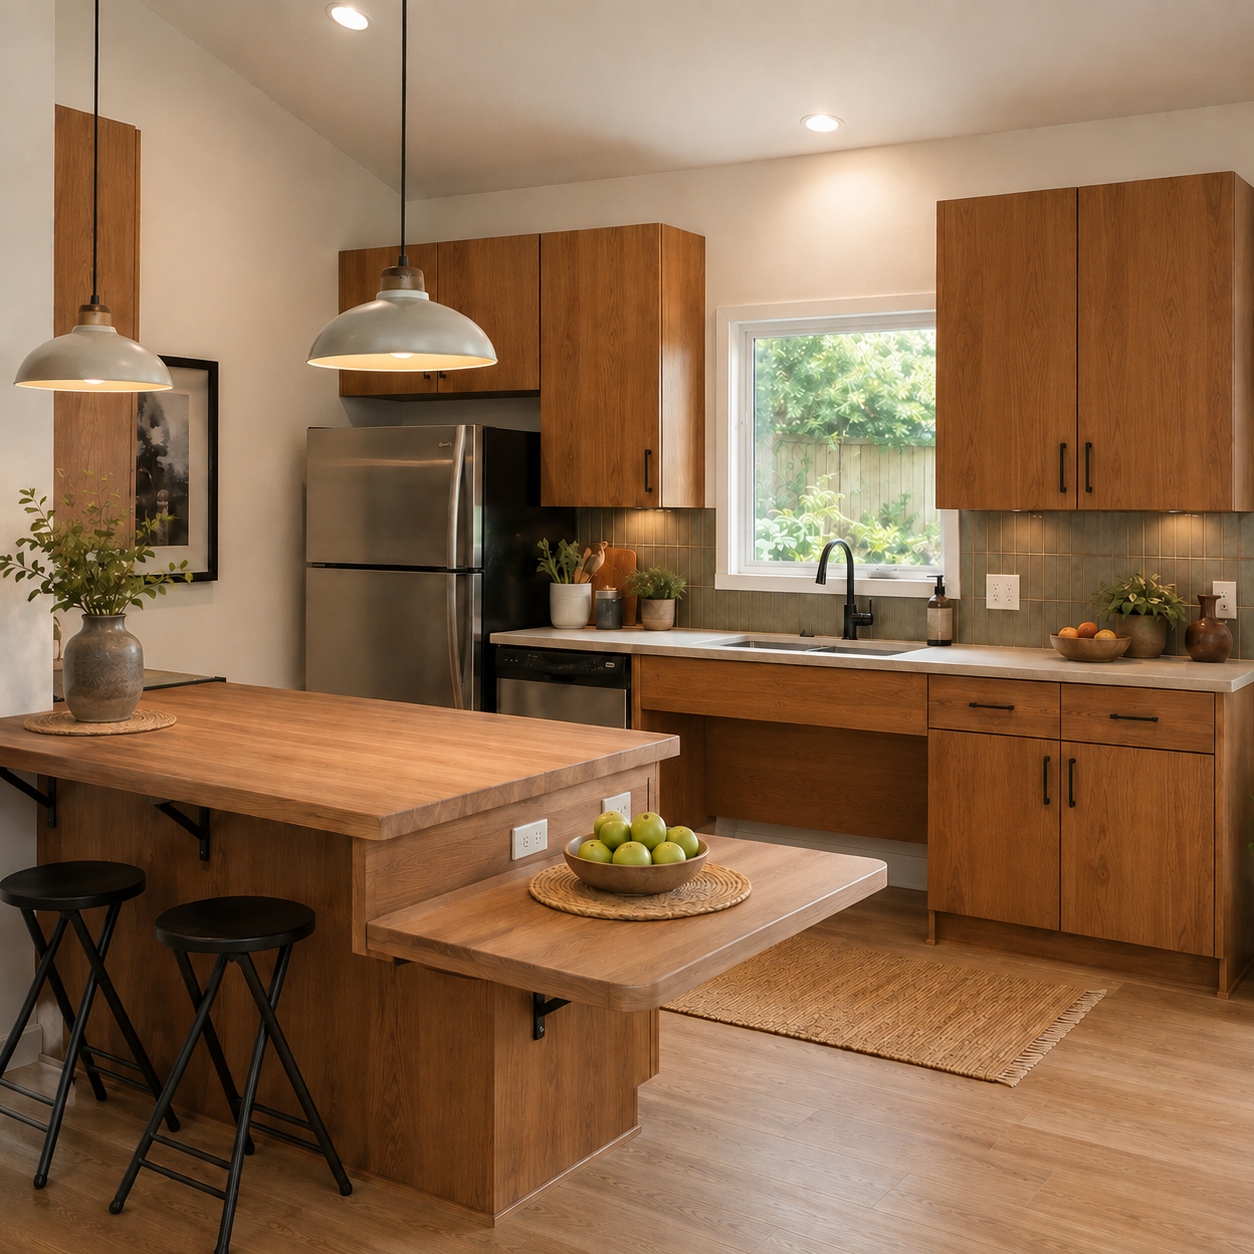
Request a Free Home Accessibility Consultation
Tell us what areas of your home are difficult, unsafe, or uncomfortable to use. We’ll discuss your needs and recommend practical modifications that support safer movement, greater independence, and long-term comfort in your home.
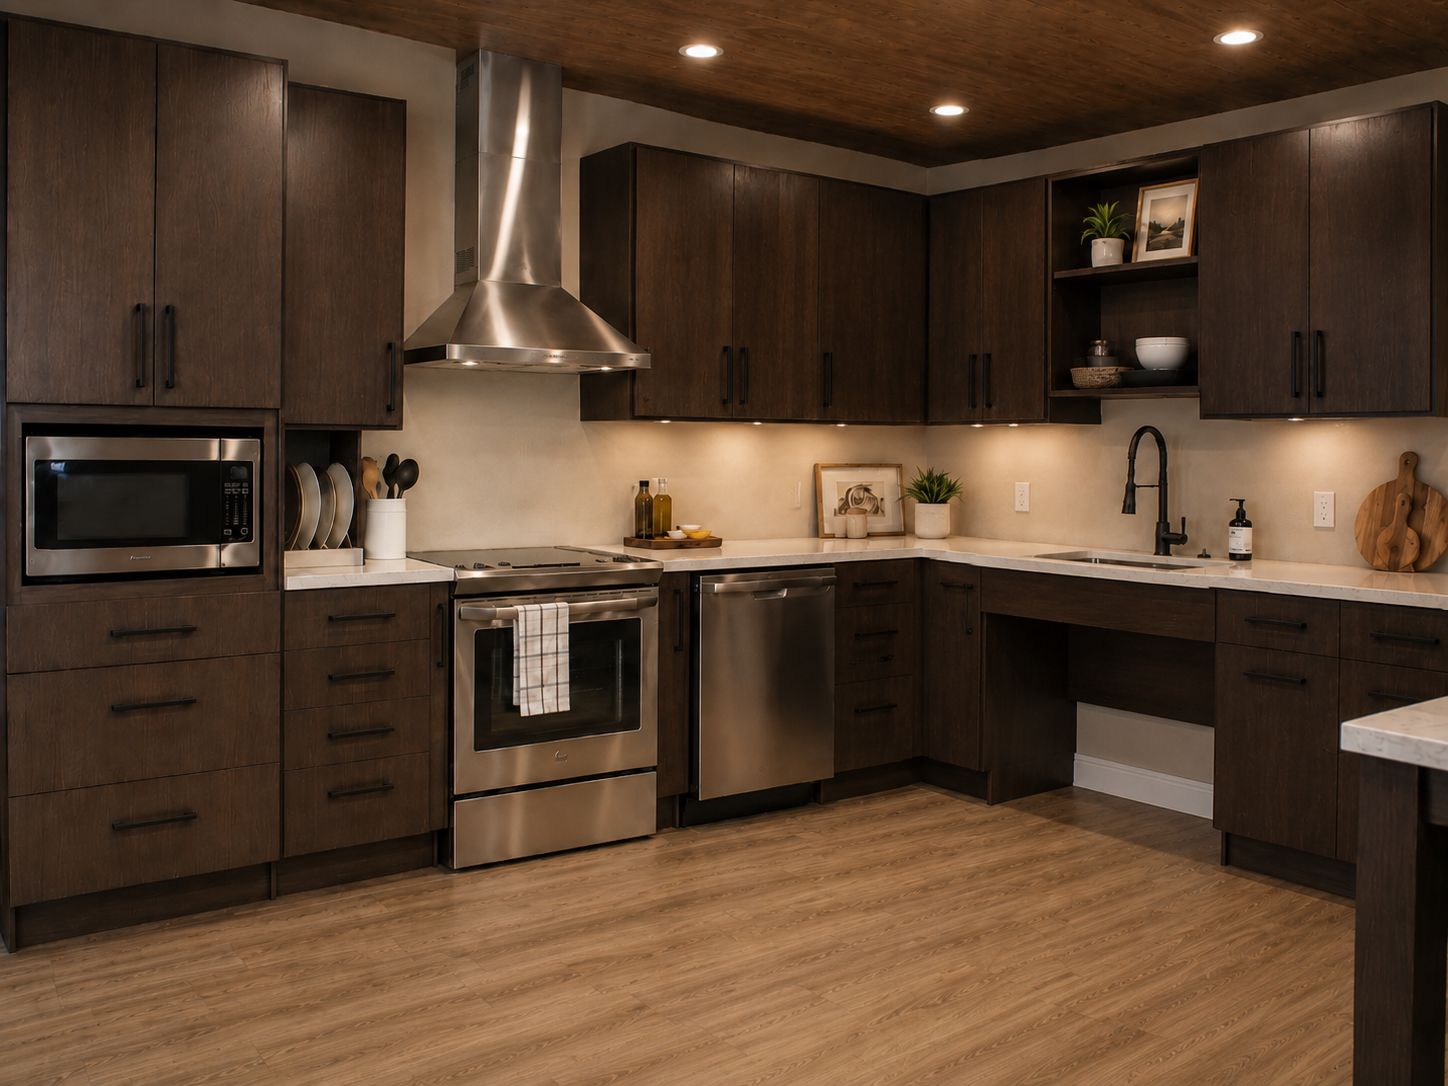
Things to Expect During Your Accessibility Remodel
Timeline: Smaller projects (like a grab bar, railing, or ramp) are typically completed in a day. Bathroom conversions usually run one to two weeks. Whole-home retrofits vary based on scope and are outlined clearly in your proposal.
Communication: You'll know who's on-site and when, and you'll hear from us at each key milestone, not just at the start and end of the project.
Payment: A deposit is due at signing to secure your place in the installation schedule, with the remaining balance due upon completion.
Who's involved: As your general contractor, we're your single point of contact throughout.